Our electrical CAD drafting services in Cotopaxi, CO turn field sketches, marked-up PDFs and architectural backgrounds into coordinated sheets your crew can build from and a reviewer can approve. Cabins, shops, well circuits, solar arrays and light industrial retrofits all run the same drafting workflow. Send a scope and we will tell you exactly what the set takes.
What You Get in a Cotopaxi Plan Set
Most Cotopaxi jobs need three to six sheets, not a twenty-sheet package. Here is what each deliverable does and roughly how long it takes us.
| Deliverable | What it answers for the reviewer | Typical turnaround |
|---|---|---|
| Single-line diagram | Is the service sized, protected and bonded correctly? | 1 to 2 business days |
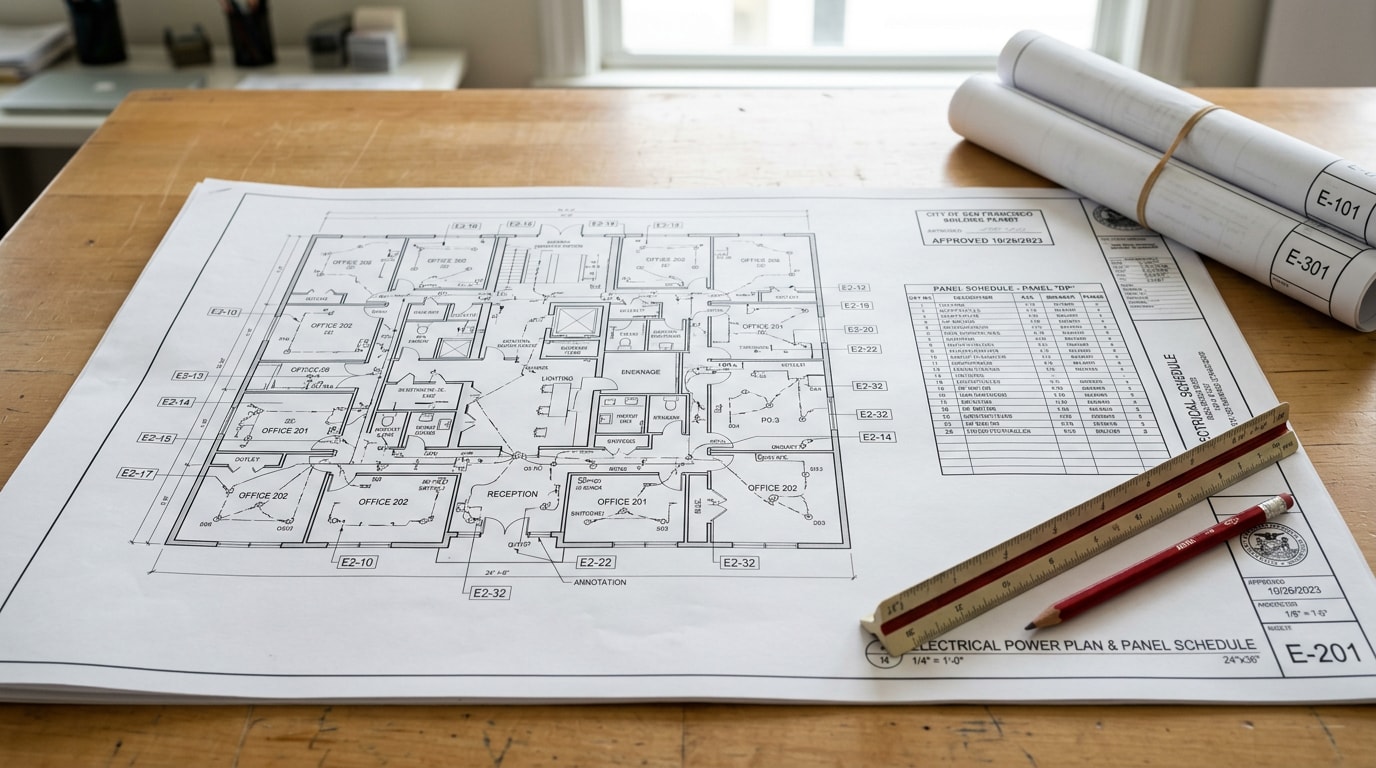
| Power and lighting plans | Where does every device, fixture and home run land? | 2 to 4 business days |
| Panel schedules and load calcs | Is the panel balanced, and is there spare capacity? | 1 to 3 business days |
| Schematics and control wiring | How does the equipment actually function? | 2 to 5 business days |
| Conduit and raceway routing | Will containment clash with mechanical or plumbing? | 2 to 4 business days |
| Fire alarm and low-voltage | Device spacing, riser, point-to-point | 3 to 5 business days |
| As-built record set | What was really installed after field changes? | 2 to 4 business days |
A small residential set moves in a few business days. A multi-sheet commercial or solar package runs one to three weeks depending on revision rounds.
Who Reviews Your Drawings, and Under Which Code Edition
This is the part national drafting shops get wrong on Fremont County addresses.
Electrical permits and inspections for an unincorporated Cotopaxi property usually run through the state, not the county. A valid Colorado State Electrical permit must be obtained before wiring is installed, and the State Electrical Board inspects in locations that are not inspected by a local authority. Building permits, meanwhile, go through the county. The Fremont County Building Department serves all of the unincorporated portions of Fremont County.
That split changes what gets submitted, to whom, and in what order. We confirm both before drafting.
Code edition matters just as much. Colorado's State Electrical Board adopted the 2023 NEC with an effective date of August 1, 2023. Adoption of the 2026 edition has been moving through the Board's rulemaking process this year, so for any 2026 submittal we verify the edition in force for your address, in writing, before sheets are issued. Details are published on the <a href="https://dpo.colorado.gov/Electrical/PermitInspectionInfo">State Electrical Board permit and inspection page</a>.
Drafting to the wrong edition is the cheapest mistake to avoid and the most expensive one to discover at rough-in.
Drafting or Engineering: Where the Line Sits
Electrical drafting is documentation. We draw, annotate and coordinate. We do not stamp.
If your project needs sealed calculations or a design signature, that comes from a Colorado-licensed professional engineer, and we are happy to draft to their direction. Most residential and light commercial work around Cotopaxi never needs a stamp. Larger commercial and some utility-interactive jobs do.
Load calculations we issue are drafting documentation. If a lender or jurisdiction wants engineered, stamped calculations, arrange those separately with a PE.
Sheet Types We Draft
Electrical Schematics and Wiring Diagrams
A schematic shows every circuit, component and connection without regard to physical scale.
Electricians install from it. Panel shops build from it. And whoever troubleshoots the equipment in ten years finds the fault fast because of it.
We also produce control wiring diagrams, plus I/O and loop drawings for the irrigation, aggregate and agricultural operations around the valley. Properly layered CAD cuts revision cycles, because changing one circuit does not force a redraw of the sheet.
Power Distribution and Lighting Layouts
Power plans, lighting layouts, device and switch placement, and grounding details work as one package. Draw them separately and you get fixtures over cabinets, receptacles behind doors, and a grounding electrode detail that does not match the service location.
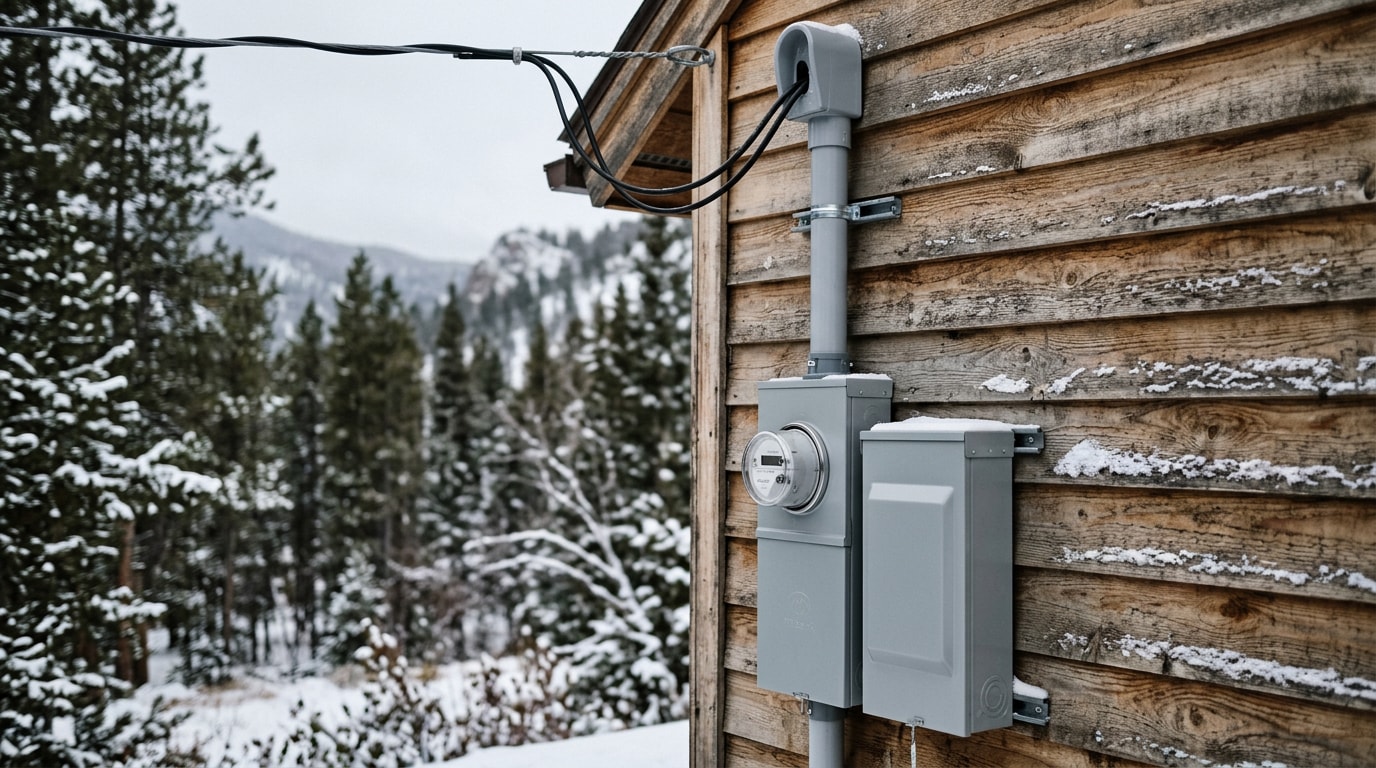
Coordination earns its keep on rural builds specifically. A meter at the driveway feeding a house, a detached shop, a well pump and a barn means long runs, multiple subpanels and a real decision about where the distribution point belongs.
Getting that on paper is cheaper than trenching twice. It also supports clean work on site for new residential electrical construction and commercial electrical construction alike.
Single-Line Diagrams
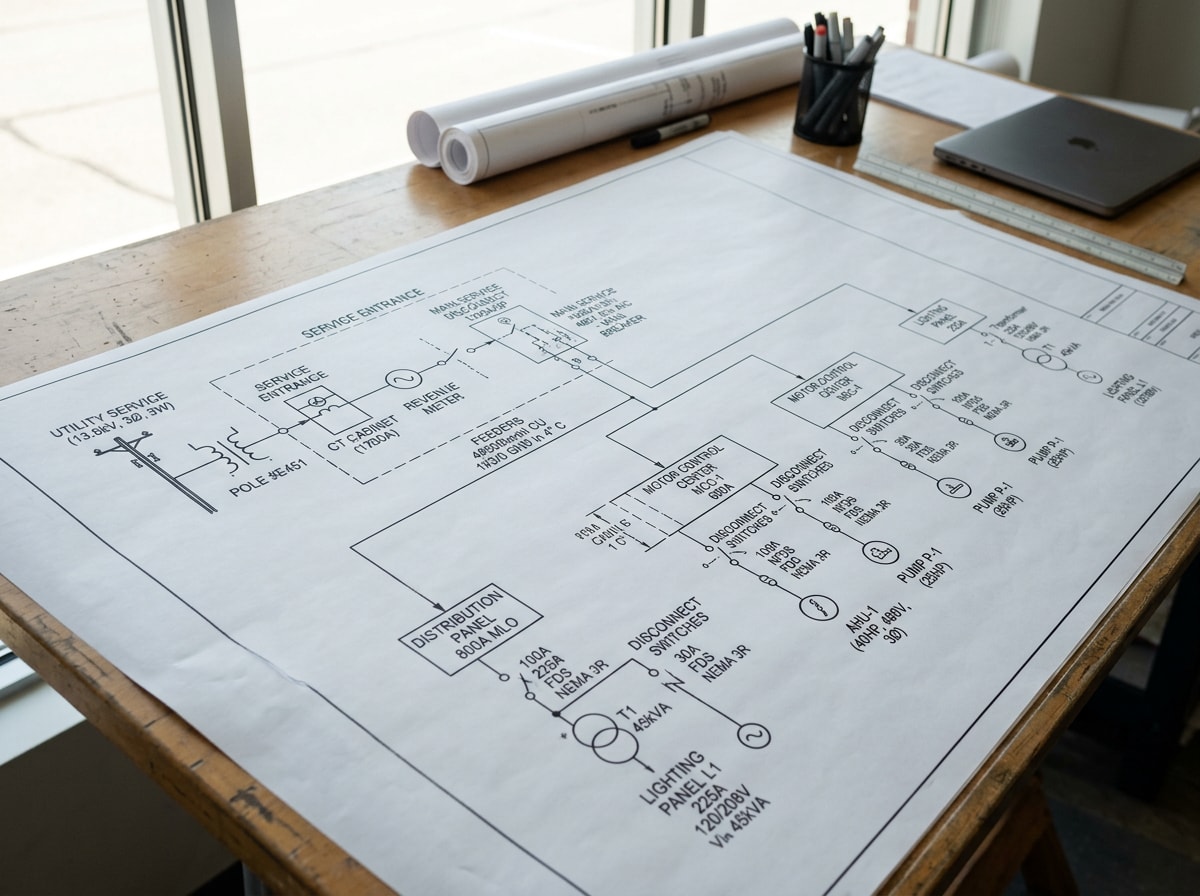
The single-line maps the whole system on one sheet: service entrance, main and branch overcurrent protection, feeders, conductor and equipment ratings, phases, and the grounding and bonding path.
Reviewers and utility engineers usually open it first.
Solar makes this sheet non-negotiable. For grid-tied and hybrid systems we document array to inverter to DC and AC disconnects to the point of utility tie-in, with labeling that matches what the inspector expects at final. It pairs directly with our solar system design and solar wiring and electrical integration work.
Panel Schedules and Load Calculations
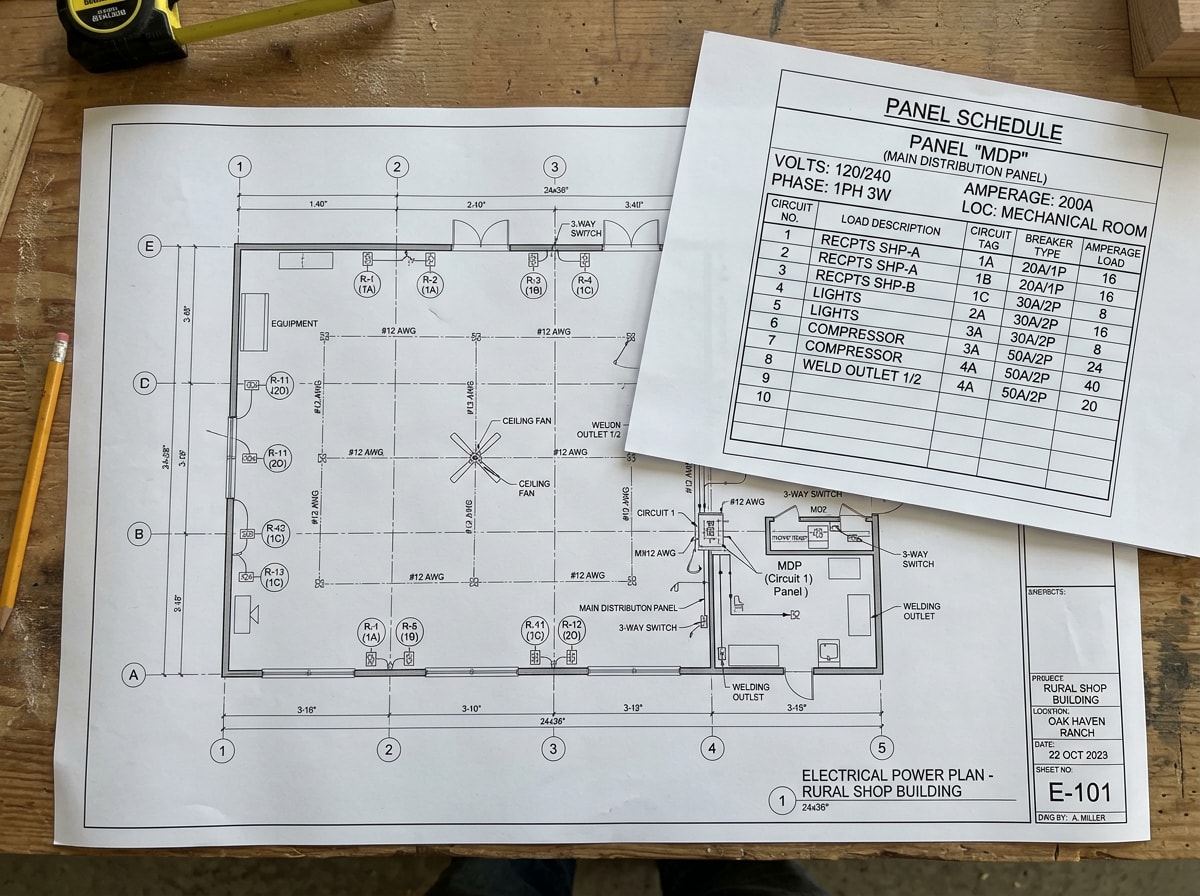
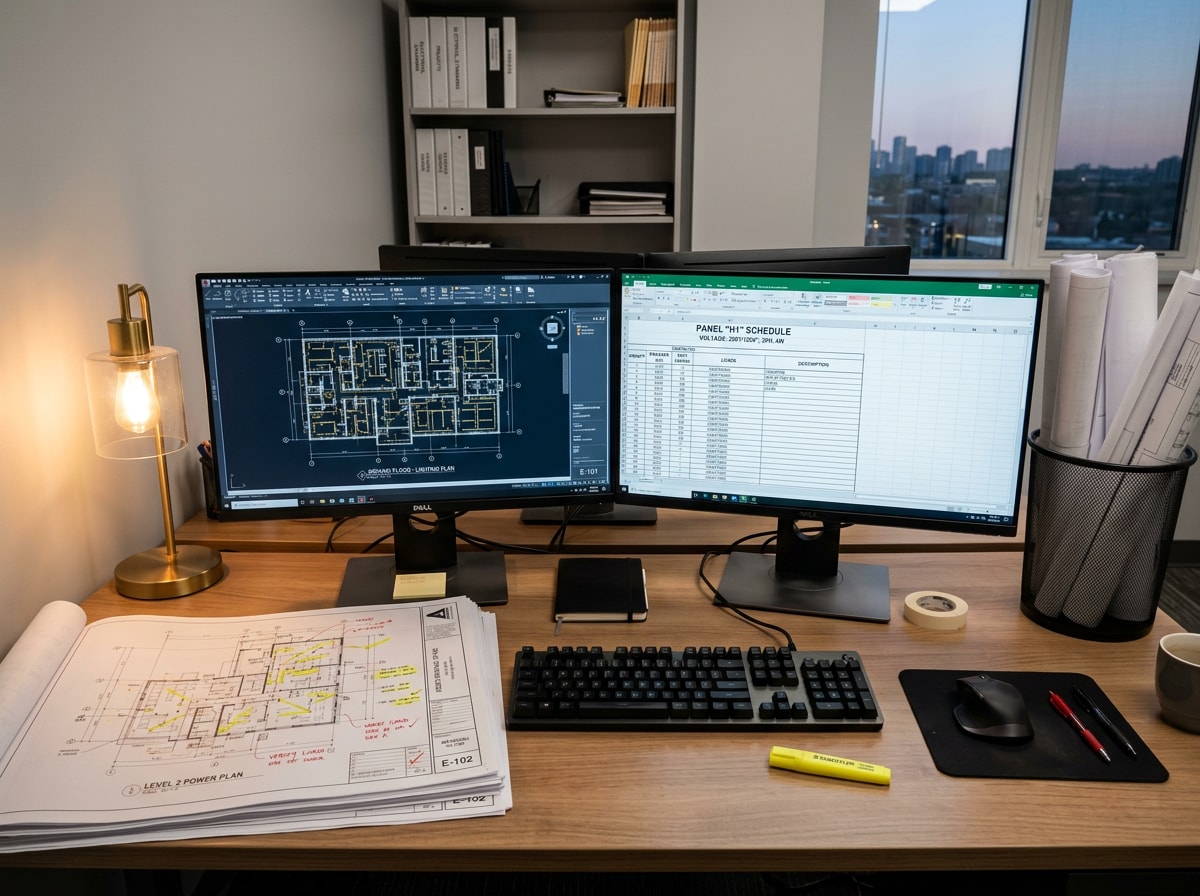
Panel schedules carry panelboard layout, circuit balancing across phases, clear circuit descriptions, applied demand factors and documented spare capacity.
Voltage drop deserves real attention on long rural feeders. A few hundred feet to an outbuilding can push conductor sizing well past what the connected load alone suggests.
Ambient and elevation-related derating on a valley or mountain-bench site can shift results too. We flag those assumptions on the sheet instead of burying them, which is also why older services flagged during an electrical service upgrade rarely come back for a second revision.
Conduit and Cable Tray Layouts
Routing drawings show containment paths, conduit sizes and runs, cable tray fill, support and hanger spacing, and pull point locations.
On equipment rooms and shop buildings we coordinate raceway against mechanical and plumbing so clashes surface in the model, not above a finished ceiling.
Fire Alarm and Low-Voltage Drawings
We draft fire alarm device layouts, riser diagrams and point-to-point wiring, plus low-voltage layouts for data, security, access control and building automation.
Expect fire alarm sheets to travel a separate review path from your power set, sometimes to a different reviewer on a different timeline. First-time applicants are routinely surprised by that, so we sequence submittals around it.
As-Built Documentation and Redline Updates
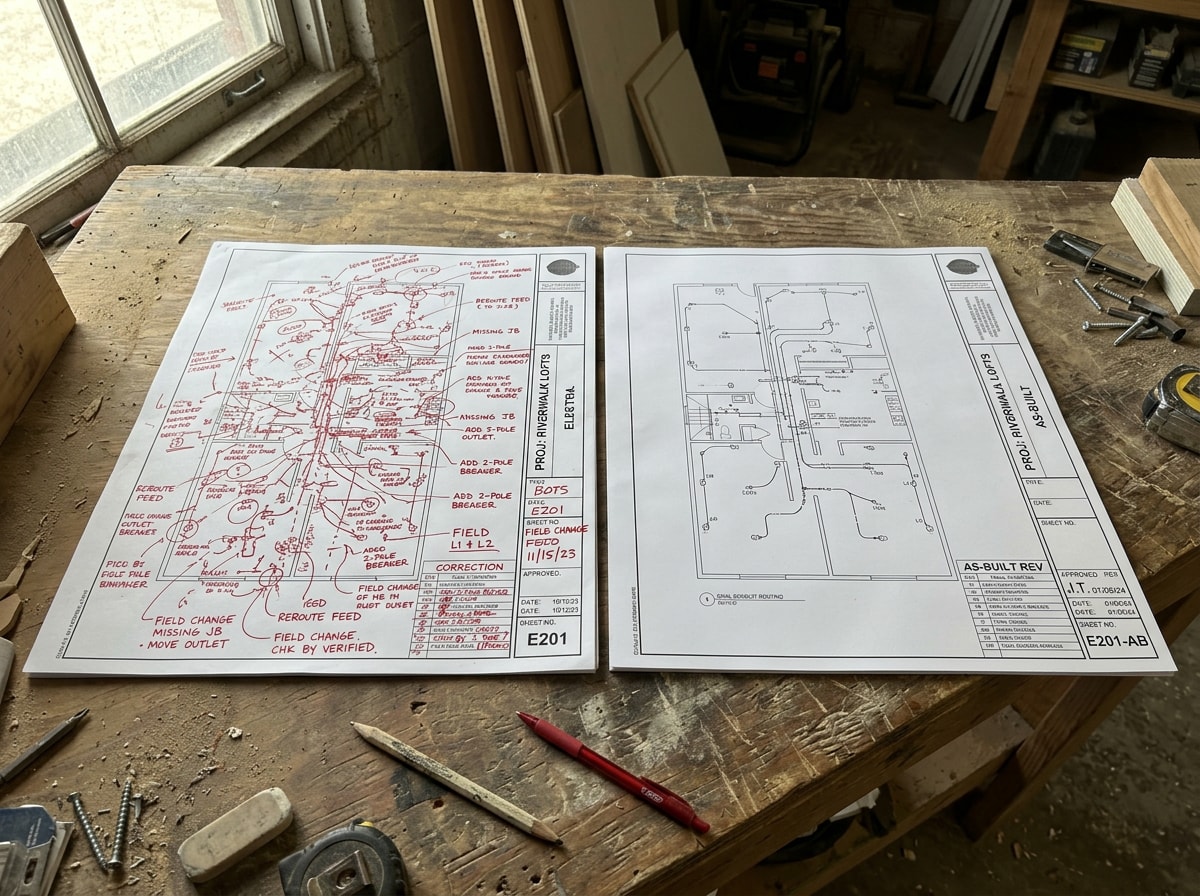
Field conditions move. We convert marked-up prints, photos and redline PDFs into a record set that matches what was installed: routing changes, added circuits, relocated panels, revised labels.
Owners of remote properties get the most from this. An accurate as-built is what the next electrician has instead of a two-hour drive and an afternoon of guessing.
Where no documentation exists, we perform a walk-down and produce as-found drawings you can build a maintenance program on. That is often the first step before electrical inspection and troubleshooting.
Our Drafting Process
- Intake. Your sketches, existing CAD files, architectural backgrounds, scope and deadline.
- Standards setup. We onboard your title blocks, layer naming and CAD standards so deliverables match your office, not ours.
- Authority check. Permit path and adopted NEC edition confirmed for the specific address.
- Schematic development. First issue for your markup.
- QC. Sheet cross-references, schedule-to-plan agreement, labeling, code checkpoints.
- Permit issue. Sheets formatted for the reviewer who will actually open them.
- Closeout. Redlines in, as-builts out.
Ready to start? Get a free estimate with your scope attached and you will get a real number, not a range.
Who We Draft For
We draft for electrical contractors, MEP contractors, electrical engineers, general contractors and owner-builders.
- Residential: custom homes, cabins, ADUs, and older Arkansas River corridor properties moving off a tired 100-amp service to carry a heat pump and an EV charger
- Commercial and light industrial: shop and barn power, well and pump circuits, controls documentation
- Short-term rentals: cabin upgrades that must pass inspection before season
- Agricultural: irrigation and equipment controls
- Solar: off-grid, grid-tied and hybrid
If your project type is not listed, ask. We would rather tell you it is outside our lane than learn that mid-set. Coverage detail lives on our Cotopaxi, CO service page, and we draft across Salida and Westcliffe as well.
The Real Math on Outsourcing
Hiring in-house means salary, benefits, training and CAD seat licensing, paid through slow months too. The U.S. Bureau of Labor Statistics put the median annual wage for drafters at $68,090 in May 2025 , before employer taxes, software and a workstation. See the <a href="https://www.bls.gov/ooh/architecture-and-engineering/drafters.htm">BLS drafter wage and outlook data</a> for the full breakdown.
Outsourcing converts that fixed overhead into per-project spend.
Three sets due the same week does not require a new hire. A quiet month does not require carrying one.
We will not quote a savings percentage. It depends entirely on your current drafting load and how much rework you are absorbing today.
What We Draft In, and One Job That Proves Why It Matters
We work in AutoCAD Electrical, plain AutoCAD and Revit MEP, inside your BIM workflow or your template library.
A recent example from a valley shop building: the contractor-drawn plan showed a 200-amp subpanel fed roughly 340 feet from the main service, on conductors sized for connected load only. We ran voltage drop, upsized the feeder, moved the distribution point closer to the shop, and reissued. It cleared review on the first pass.
That is the difference between drawings that document a design and drawings that survive a plan reviewer.
FAQ
What is electrical CAD drafting?
It is the production of scaled technical drawings and schematics that document an electrical system: power distribution, lighting, control wiring, panel layouts and grounding. The installing electrician builds from those sheets and the inspector reviews against them.
Do I need an engineer's stamp for a Cotopaxi project?
Usually not for residential and light commercial work. Larger commercial projects, some utility-interactive solar, and anything a lender underwrites may require sealed calculations from a Colorado-licensed PE. We draft to the engineer's direction in those cases.
Who issues the electrical permit for an unincorporated Cotopaxi address?
The Colorado State Electrical Board, in areas without a local electrical inspection program. Homeowners and electrical contractors can obtain permits online, and permits for state-inspected areas are issued and inspected by the State Electrical Board. Your building permit is separate and goes through the county.
Which NEC edition will my drawings be checked against?
Colorado adopted the 2023 NEC effective August 1, 2023. The Board has been working through adoption of the 2026 edition, so we confirm the edition in force for your address before we issue sheets rather than assuming.
How much do electrical CAD drafting services cost?
We quote per project, hourly, or as a dedicated monthly resource for steady volume. Price moves with sheet count, scope complexity, revision rounds and turnaround. Send the scope and you get a figure tied to it.
How long does a permit set take?
A small residential set with a panel schedule and power plan typically takes a few business days. Multi-sheet commercial and solar packages run one to three weeks, mostly depending on how many revision rounds the reviewer asks for.
What is the difference between AutoCAD and electrical CAD?
AutoCAD is general-purpose drafting. Electrical CAD tools add electrical-specific intelligence: symbol libraries, automatic wire numbering, generated reports and bills of material, and cross-sheet error checking. We use whichever your project and team already run.
What do you need from me to start?
Anything you have: hand sketches, phone photos of the existing panel and service, architectural backgrounds in DWG or PDF, the scope, the deadline, and the address. If you have office CAD standards, send those too and we will match them.
Are your drawings coordinated with lighting and low-voltage scopes?
Yes. Lighting layouts, device plans and low-voltage sheets are drafted against the same base file, which is how we keep fixture schedules, switch legs and controls in agreement. See our lighting design and installation work for how those sheets carry into the field.
Do you handle county building permit paperwork too?
We prepare the electrical sheets and submittal-ready files. County submittal procedures and forms are published by the <a href="https://fremontcountyco.gov/building/building-department">Fremont County Building Department</a>, and we format sheets to match what that office expects.
Next Step
Send a scope and we will tell you what the set takes, what it costs, and which authority is going to review it.
Get a free estimate or browse our full electrician services and homepage for coverage detail. If you are still vetting providers, our guide to hiring a general electrician in Canon City covers the questions worth asking before you sign anything.
Drafted and reviewed by the Lake Fork Electric drafting and field team, licensed Colorado electricians working the Arkansas River corridor and upper Arkansas Valley. Reach us through our contact page.